
General Information
This steel with hardening air, oil and salts bath. It features good resistance and toughness for hot and cold treatments. Normally used for mould carrier frames, containers for pressure casting, sub-dies for extrusion of aluminum, plastic moulds.
Comparable Standards
| AISI/SAE | DIN | W.Nr. | JIS |
| D2 | X155CrVMo12-1 | 1.2379 | SKD11 |
Chemical Analysis (%)
| C | Si | Mn | P | S | Cr | Mo | V |
| 1.45-1.60 | 0.10-0.60 | 0.20-0.60 | ≤ 0.030 | ≤ 0.030 | 11.00-13.00 | 0.70-1.00 | 0.70-1.00 |
Heat treatment
Isothermal annealing
Heat to 870÷880 °C
Furnace cooling to 760 °C and hold at temperature for at least 10 hours
Cool by 10 °C /h to 720 °C
Cooling in air.
Stress relieving
To be carried out after machining and before the final heat treatment.
Heat to 650÷700 °C, hold for 4/6 hours
Furnace cooling to 330÷350 °C
Hardening
Initial preheating to 350÷450 °C
Second preheating to 750÷850 °C
Austenitizing at 1010÷1040 °C or at 1080÷1100 °C
Cooling in air or in oil if large parts.
Quenched hardness: 62÷66 HRC
Tempering
In the temperature range 150÷300 °C with minimum holding time 3 h. For parts hardened at 1080÷1100 °C, a first tempering will be carried out at 500÷550 °C in order to exploit secondary hardness, followed by a second tempering at 180/300 °C.
Delivery Specification and Technical Condition
Coil
| Size mm | Tolerance mm | Ovality mm |
| Φ1.5-Φ3.0 | ±0.01 | ≤0.01 |
| Φ3.1-Φ6.0 | ±0.015 | ≤0.015 |
| Φ6.1-Φ16.0 | ±0.018 | ≤0.018 |
| Φ16.1-Φ20.0 | ±0.02 | ≤0.020 |
| Φ20.1-Φ25.0 | ±0.03 | ≤0.030 |
Cold Drawing Round Bar
| Size mm | Tolerance mm | Straightness mm/m | Ovality mm |
| Φ2.0-Φ4.0 | ±0.01 | ≤0.50 | ≤0.01 |
| Φ4.1-Φ6.0 | ±0.015 | ≤0.70 | ≤0.015 |
| Φ6.1-Φ13.0 | ±0.02 | ≤0.70 | ≤0.02 |
| Φ13.1-Φ18.0 | ±0.025 | ≤0.70 | ≤0.025 |
| Φ18.1-Φ25.0 | ±0.030 | ≤0.70 | ≤0.03 |
| Φ25.1-Φ50.0 | ±0.05 | ≤0.70 | ≤0.05 |
Centerless Grinding Round Bar (Annealing condition)
| Size mm | Tolerance mm | Straightness mm/m | Ovality mm |
| Φ2.0-Φ4.0 | ±0.01 | ≤0.50 | ≤0.01 |
| Φ4.1-Φ6.0 | ±0.01 | ≤0.50 | ≤0.01 |
| Φ6.1-Φ13 | ±0.01 | ≤0.50 | ≤0.01 |
| Φ13.1-Φ18.0 | ±0.015 | ≤0.50 | ≤0.015 |
| Φ18.1-Φ25.0 | ±0.015 | ≤0.50 | ≤0.015 |
| Φ25.1-Φ35.0 | ±0.02 | ≤0.50 | ≤0.02 |
| Φ35.1-Φ50.0 | ±0.03 | ≤0.50 | ≤0.03 |
Centerless Grinding Round Bar (Pre-hardened condition)
| Size mm | Tolerance mm | Straightness mm/m | Ovality mm |
| Φ1.5-Φ4.0 | ±0.01 | ≤0.50 | ≤0.01 |
| Φ4.1-Φ6.0 | ±0.01 | ≤0.50 | ≤0.010 |
| Φ6.1-Φ13.0 | ±0.01 | ≤0.50 | ≤0.01 |
| Φ13.1-Φ18.0 | ±0.015 | ≤0.50 | ≤0.015 |
| Φ18.1-Φ25.0 | ±0.015 | ≤0.50 | ≤0.015 |
| Φ25.1-Φ35.0 | ±0.02 | ≤0.50 | ≤0.02 |
| Φ35.1-Φ50.0 | ±0.03 | ≤0.50 | ≤0.03 |
Peeling Round Bar
| Size mm | Tolerance mm | Straightness mm/m | Ovality mm |
| Φ5.0-Φ13.0 | ±0.04 | ≤0.60 | ≤0.04 |
| Φ13.1-Φ20.0 | ±0.04 | ≤0.70 | ≤0.04 |
| Φ20.1-Φ35.0 | ±0.5 | ≤0.70 | ≤0.05 |
| Φ35.1-Φ60.0 | ±0.06 | ≤0.80 | ≤0.06 |
| Φ60.1-Φ80.0 | ±0.07 | ≤0.80 | ≤0.07 |
| Φ80.1-Φ120.0 | ±0.08 | ≤1.00 | ≤0.08 |
Delivery hardness
Annealed condition ≤ 235HB
Process Flow
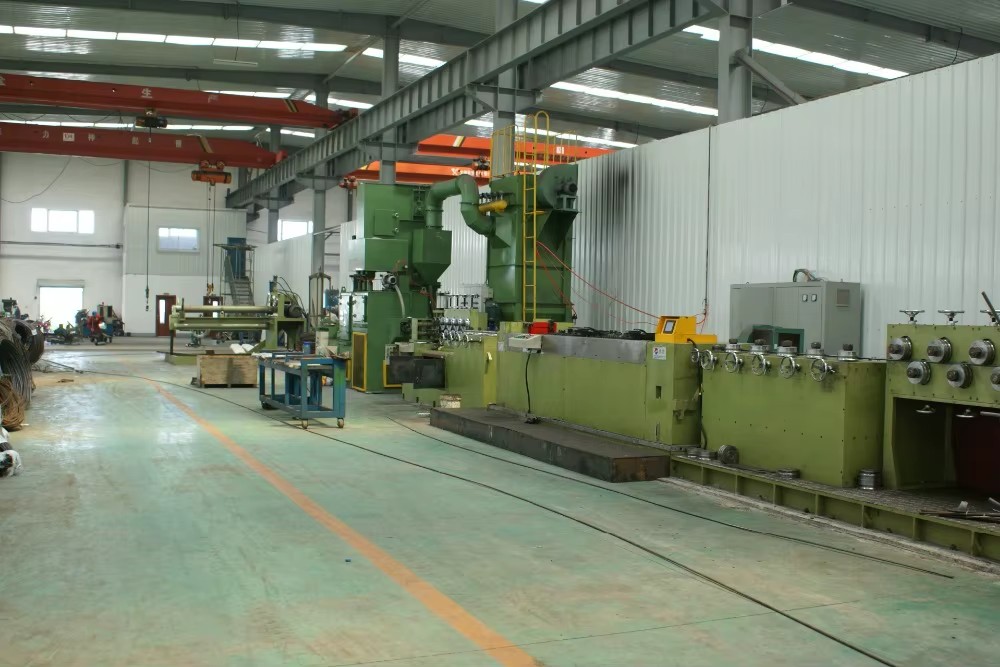
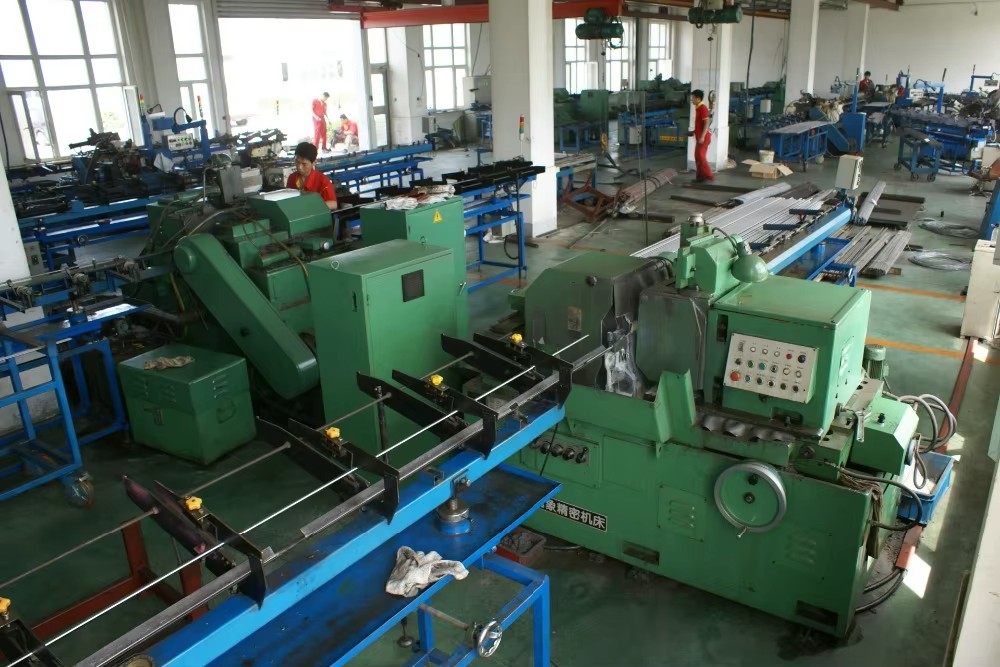
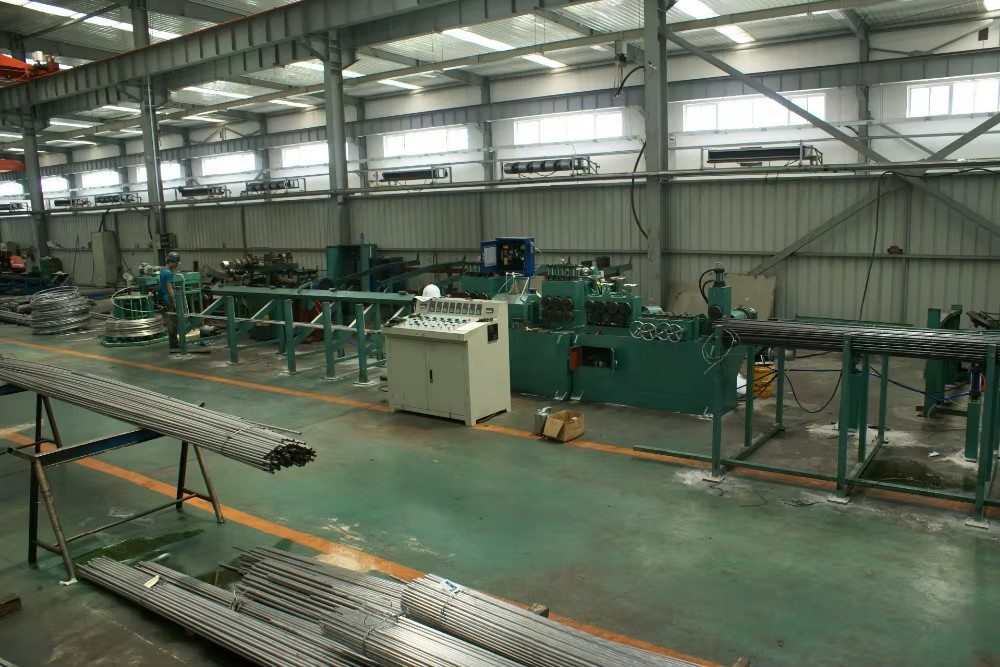
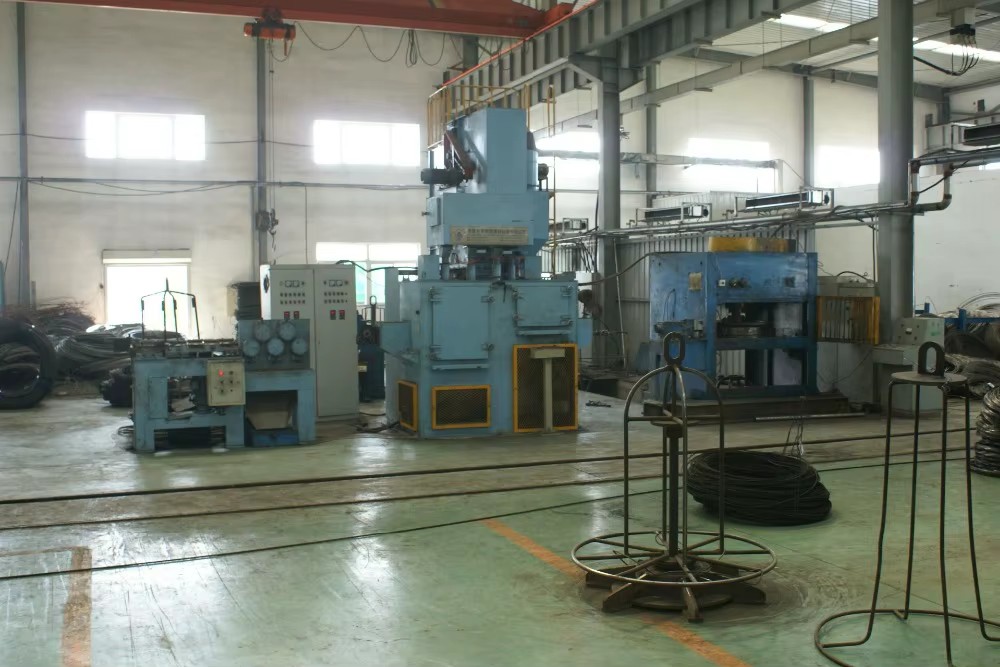
Production facilities
Test equipments


-
Step 1
Payment and order readiness
Minimum order: 100 Units
Payment terms, specifications, and order details are confirmed before preparation begins.
-
Step 2
Preparation
Lead time will be confirmed with your quotation.
-
Step 3
Packaging and dispatch
Packaging details are available on request.
Final packing, freight, and delivery dates are confirmed before dispatch.
Customer reviews
No reviews yet
Be the first customer to review this product.
Write a review
Request custom sourcing
Can’t find what you’re looking for? Share the requirement and our sourcing team will find the right industrial product.