


Skip to Content

Browse

Certifications ISO9001/CE/RoHS · CE(2) · RoHS(2) · SAA(2) · WaterMark · AS 4964

Expandable Breathable Container House Modern Design for Oilfield Projects Temporary Offices 40ft CY-E Model Thickened Walls

Available for enquiry 0.0 · 0 reviews
USD

4,890.00 4890.0 USD 4,890.00

Not Available For Sale

Minimum order quantity: 1 Units
  • Product Type
  • Application
  • Feature
  • Shape
  • Design Style
  • Warranty
  • After-sale Service
  • Use
  • Thickness (Specification)
  • Project Solution Capability
  • Place of origin
  • Model number (Specification)
  • Type
  • Color
  • Certification
  • Main structure
  • Electricity
  • Transport and load
  • Selling Units
  • Material (Product option)
  • Size (Product option)
  • Certifications & Compliance

This combination is unavailable.

Key attributes

View all
Product Type
container house
Application
Hotel, Office Building, Restaurant, Shop
Feature
Breathable
Shape
Rectangle
Design Style
Modern
Warranty
5 year
Product description

Product details

Space Size Foldable Space-Saving:In the folded state, it is of standard container size, making transportation and storage efficient; when expanded, the area doubles, offering a spacious and practical interior. This flexible design perfectly solves the pain points of large space occupation and difficult transportation in traditional prefabricated houses. After simple expansion, the internal use area is doubled, which can meet the needs of daily activities and placement of items.

Material Performance Sturdy Multi-Functional:It is made of a steel frame and insulated sandwich panels, which are fire-resistant, wind-resistant, earthquake-resistant, and provide insulation and soundproofing, ensuring stability for long-term outdoor use. The insulated sandwich panels integrate multiple functions, with excellent fire performance to eliminate potential safety hazards, and efficient thermal insulation and sound insulation effects. It will not be damaged or deformed after long-term outdoor placement, fully guaranteeing the safety, stability and comfort of use.

Installation Configuration Fast Convenient:It can be expanded within 30 minutes, with pre-installed water and electricity, and can be equipped with kitchens and bathrooms. It is ready to use upon installation, without the need for complex construction. The expansion operation is simple and efficient, and can be completed quickly by a small number of people without professional tools and technical support. It meets the immediate living and office needs, and is especially suitable for scenarios requiring rapid deployment.

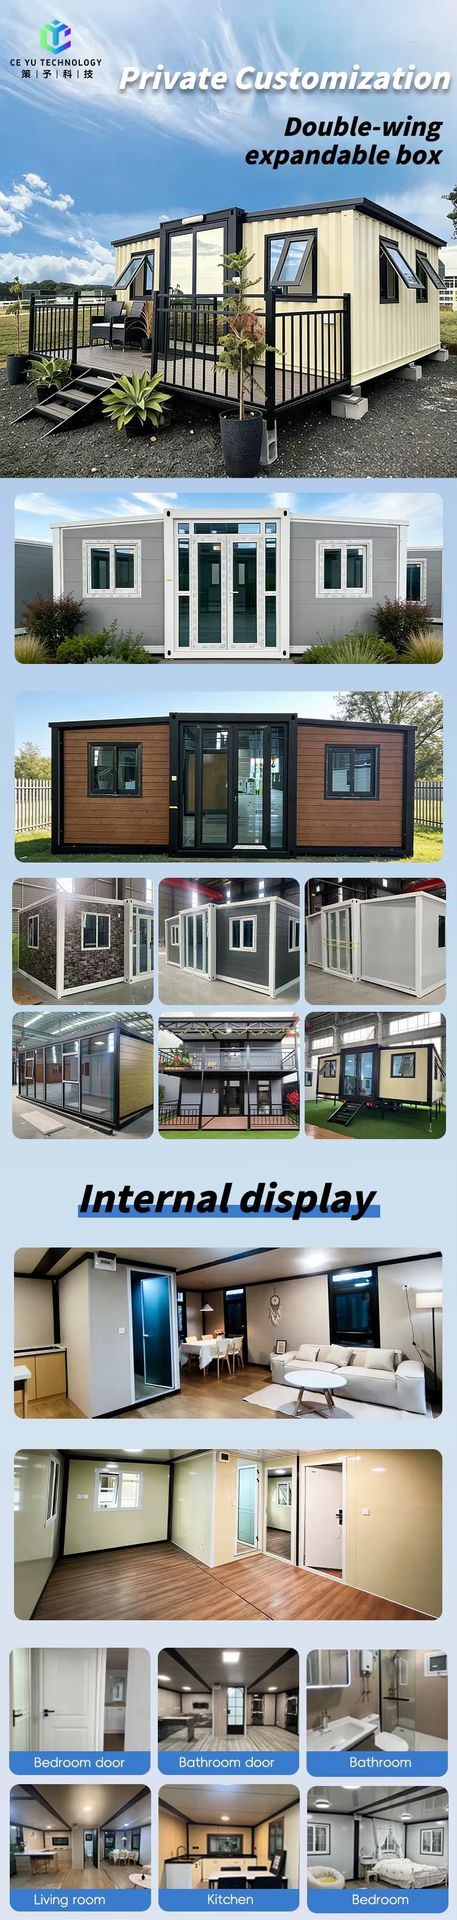
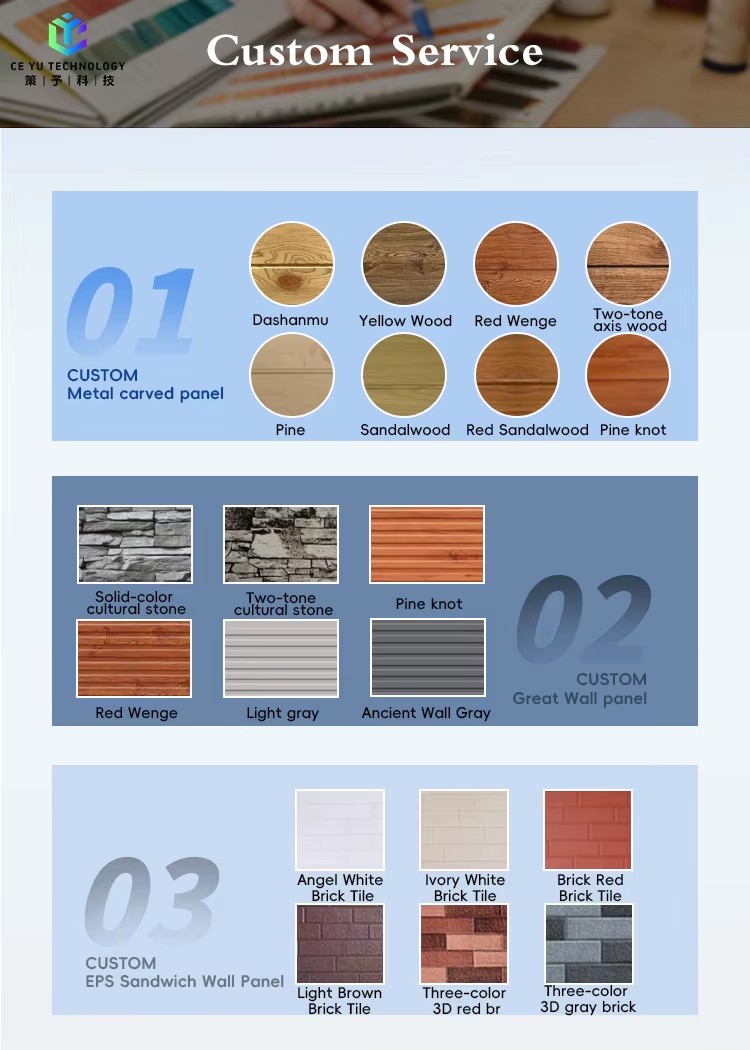
Application Customization Versatile Personalized:It is suitable for various scenarios such as temporary construction sites, emergency shelters, scenic area guesthouses, temporary offices, and outdoor campsites, and can be customized in terms of appearance and layout.

Certifications & compliance
SAA(2)
Certified / Safety
WaterMark
**WaterMark Certification**
CE(2)
Complies with EU standards
RoHS(2)
RoHS compliant
AS 4964
Asbestos-Free Certified
Frequently asked questions

A container house is a modular building that has been transformed from standard shipping containers. It retains the sturdy and transportable features of the containers, while through interior decoration, insulation, and water and electricity renovations, it becomes a finished living or working space.

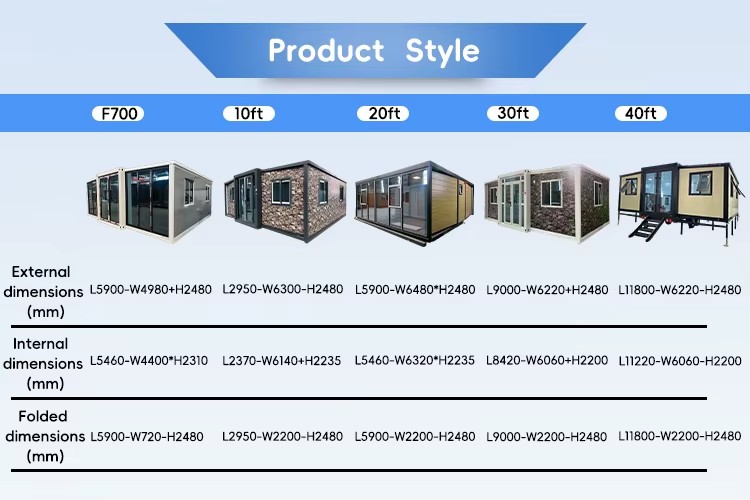
The sizes we commonly offer are 10 feet, 15 feet, 20 feet, 30 feet, and 40 feet. We can also provide customized services. We can adjust the length, width and height according to your usage scenario, site conditions and transportation restrictions. At the same time, we support free combination of multiple containers to create clusters of guesthouses, offices, dormitories and other larger spaces, which are fully compatible with your project requirements.

Supports full-scenario customization: Residential category: bedroom, kitchen, bathroom, living room (including bathroom, cabinetry, and appliance interfaces); Commercial category: office, shop, guesthouse, exhibition hall Appearance: color, window position, door type, logo identification can all be customized.

Insulation: The walls and roofs are filled with 50-100mm EPS / rock wool / polyurethane insulation layers, with a thermal conductivity of ≤ 0.04W/(mK), capable of adapting to environmental temperatures ranging from -30°C to 45°C. Soundproofing: The design of double-layer wall panels + sealing rubber strips ensures a sound insulation level of 35-45dB, meeting the needs of daily living and office use.

Waterproofing: The roof adopts a sloping design + waterproof sheet / color steel tile, and the wall joints are sealed with adhesive. It has passed the IPX5 level waterproof test. Fireproofing: The main steel structure is A1-level non-combustible, and the interior decoration can use B1-level flame-retardant materials. It complies with international building fire protection standards (certifications such as CE/AS/NZS can be provided according to the target market).

Standard configuration: pre-installed water and electricity interfaces, distribution box, lighting circuits, water and drainage pipes Upgrades available: solar power supply system, rainwater collection system, air conditioning / fresh air interfaces Note: The water and electricity wiring is completed before the box leaves the factory. On-site, only the connection to the external municipal water and electricity is required, and power and water supply can be completed within 1 - 2 days.

Available options: CE Certification: Applicable to the EU market, covering safety, environmental protection and RoHS restrictions on harmful substances, ensuring smooth customs clearance and sales of the product (EU market); ISO Certificate: Structural Safety Certification.

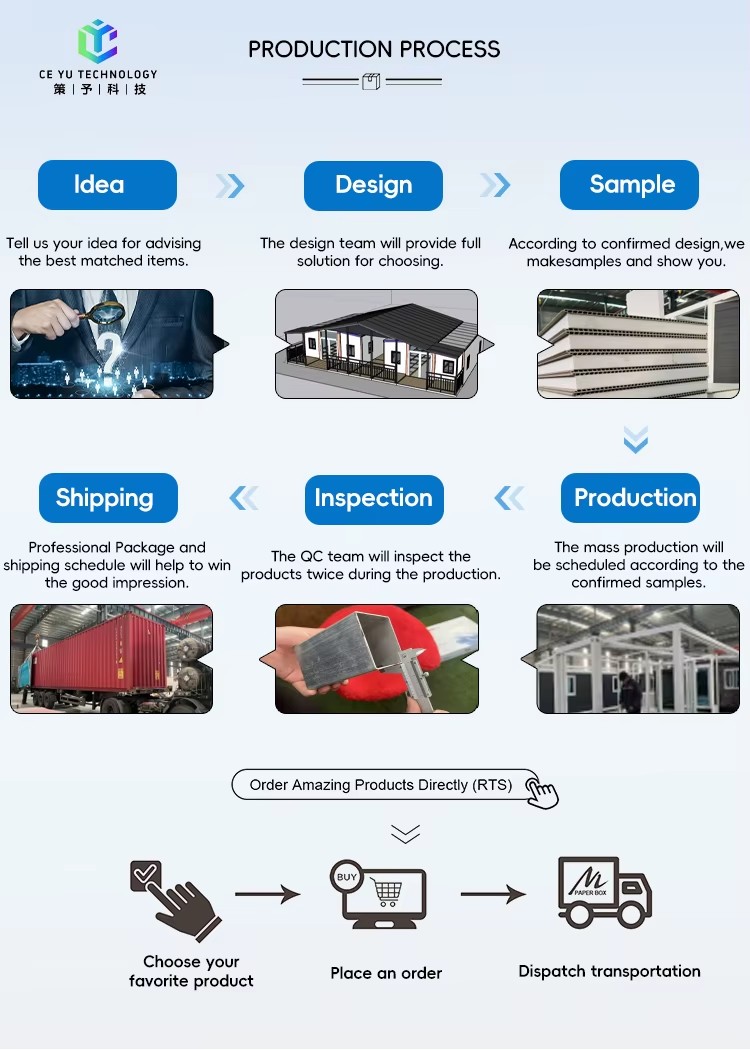
Standard model: 15 - 20 days / box Customized model: 25 - 35 days / box (adjusted according to complexity)
Description images
Product detail
Product detail
Product detail
Product detail
SAA(2)
WaterMark
CE(2)
RoHS(2)
AS 4964
Packaging and fulfilment
  • Step 1

    Payment and order readiness

    Minimum order: 1 Units

    Payment terms, specifications, and order details are confirmed before preparation begins.

  • Step 2

    Preparation

    25 days

  • Step 3

    Packaging and dispatch

    Ocean freight via Maersk · Approx. shipping fee: $ 0.84 for 1 unit · Transit time: Est. 17-24 days

    Final packing, freight, and delivery dates are confirmed before dispatch.

Technical specifications
Other details 22 fields
Product Type
container house
Application
Hotel, Office Building, Restaurant, Shop
Feature
Breathable
Shape
Rectangle
Design Style
Modern
Warranty
5 year
After-sale Service
Online Technical Support
Use
House
Thickness (Specification)
STANDARD, Thicken
Project Solution Capability
3D model design
Place of origin
China, Hebei
Model number (Specification)
CY-E
Type
Expandable
Color
Customized Color
Certification
ISO9001/CE/RoHS
Main structure
Steel Frame Base
Electricity
Local Standard
Transport and load
40 HQ
Selling Units
Single item
Material (Product option)
Metal
Size (Product option)
40 ft, 20ft, 30ft, 10ft, F700
Certifications & Compliance
CE(2), RoHS(2), SAA(2), WaterMark, AS 4964
Lead time
25 days
Minimum order
1 Units

Customer reviews

0.0 (0)

No reviews yet

Be the first customer to review this product.

Write a review

Up to 5 JPG, PNG or WebP images; 5 MB each.

Request custom sourcing

Can’t find what you’re looking for? Share the requirement and our sourcing team will find the right industrial product.

Best-match productsCompetitive quotesFast turnaround
Request custom sourcing

Upload your requirements

Upload your BOM, BOE, RFQ or requirement list and get one consolidated response.

XLS, XLSX, CSV, PDF, DOC or images · Max 10MB each or drag and drop
XLSX
Files are sent securely.