
Skip to Content

Browse

Certifications CE(2)

Heat-Resistant Industrial Steel Structure Warehouse for Desert Workshop & Logistics Projects &

Available for enquiry 0.0 · 0 reviews
USD

50.00 50.0 USD 50.00

Not Available For Sale

Minimum order quantity: 1000 Units

Key attributes

View all
Application
steel workshop, Logistics warehousing/workshop/warehouse/food processing
Standard
ASTM
Tolerance
±1%
Type
Light
Processing Service
Cutting, Bending, Welding, Decoiling, Punching
Delivery Time
15-21 days
Product description

Highlights at a glance

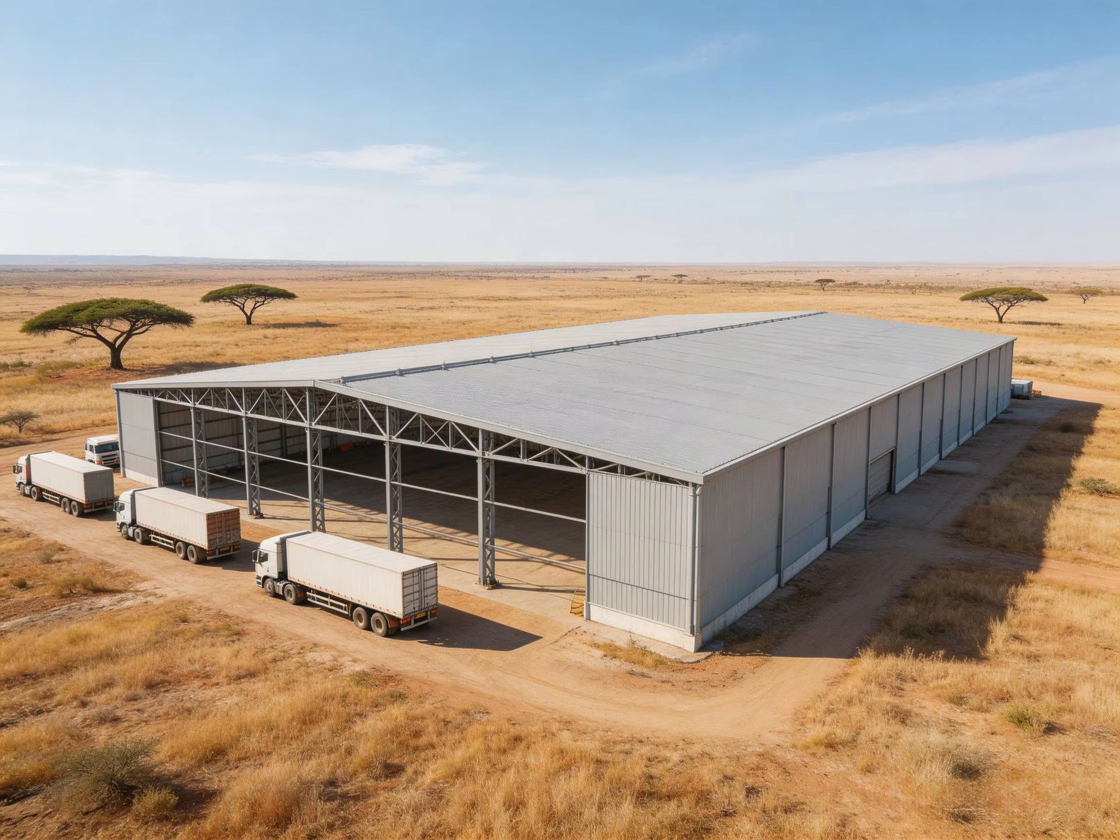
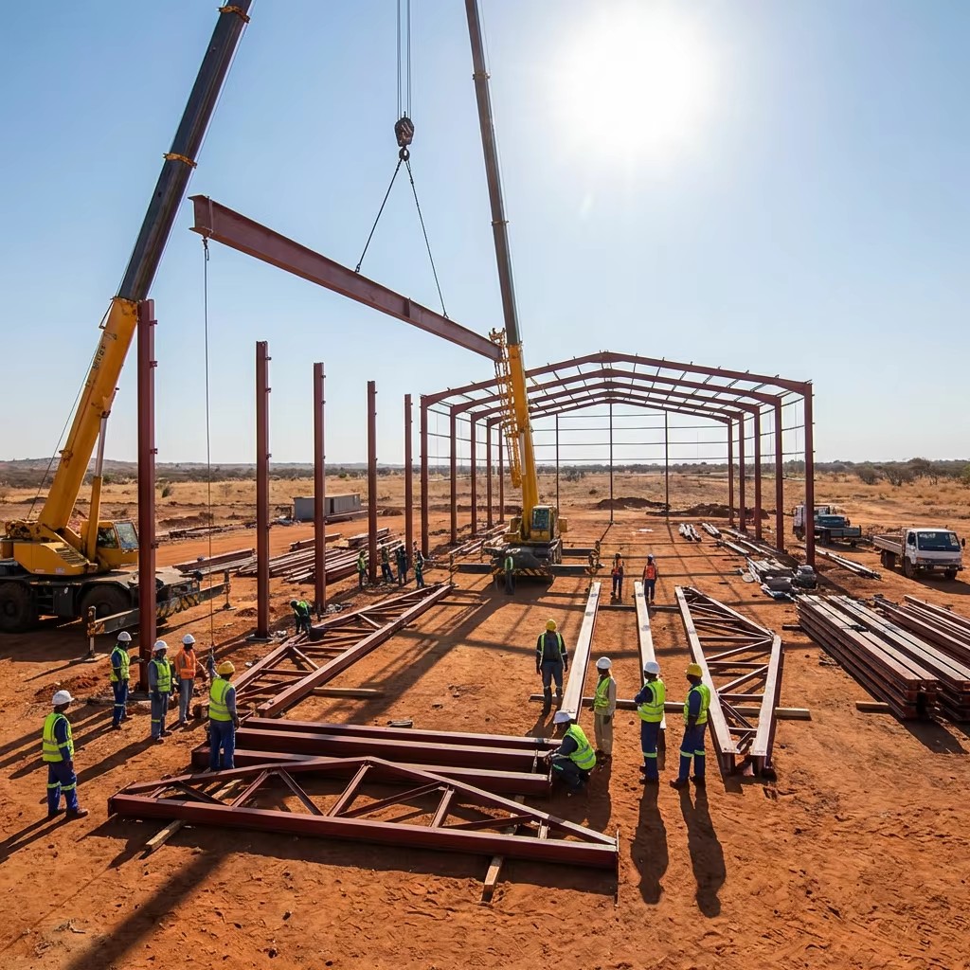
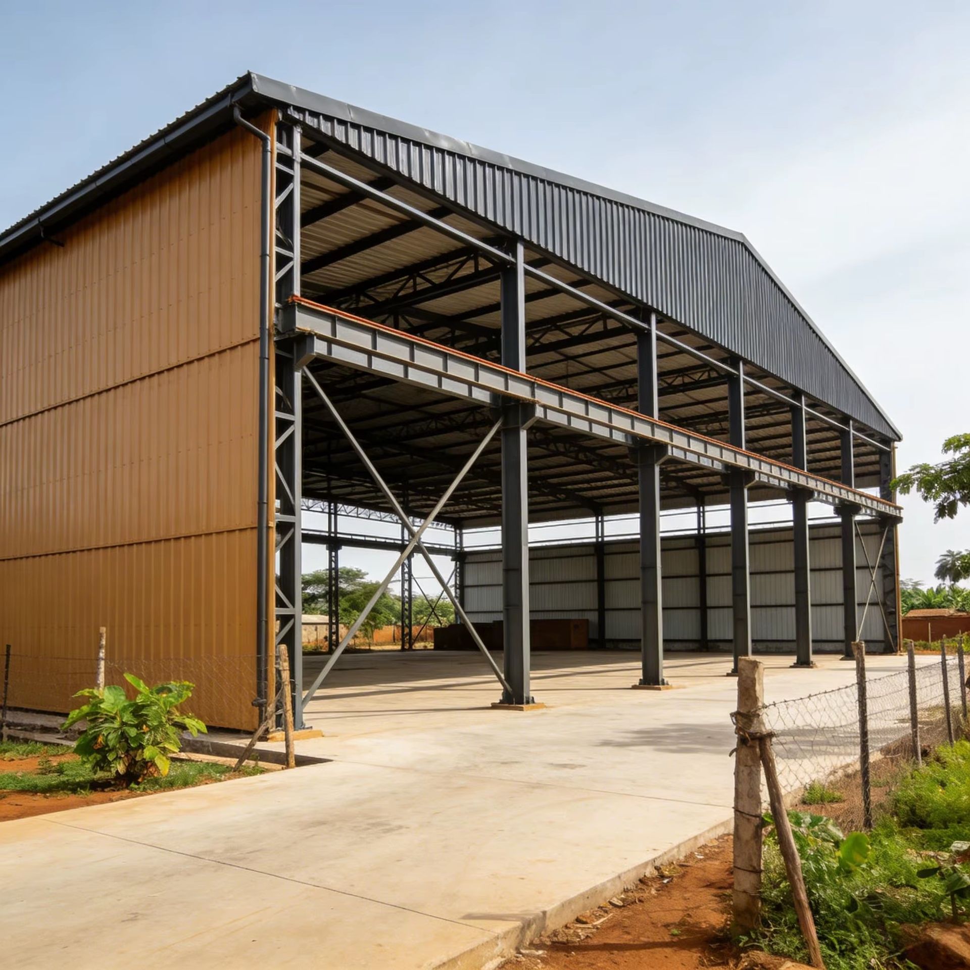
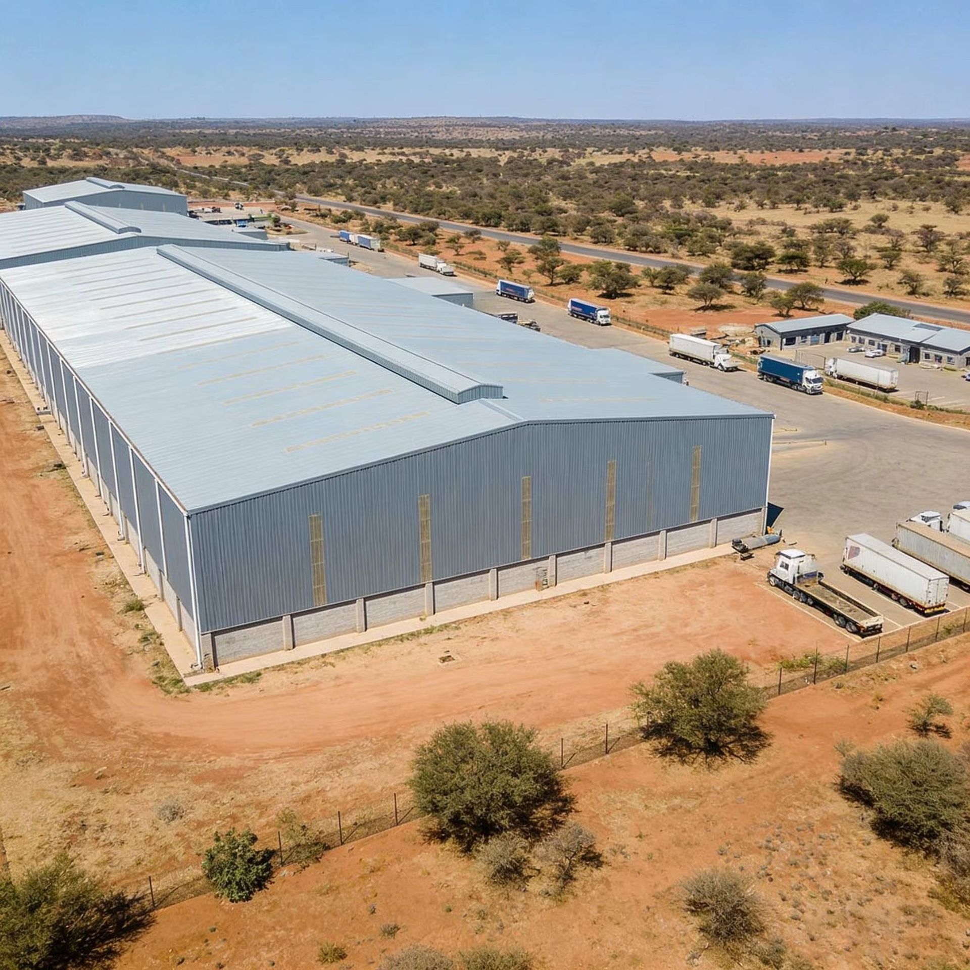
  • In desert regions where extreme sunlight, sandstorms, and high daytime temperatures challenge conventional industrial buildings, this industrial steel structure warehouse is engineered to maintain stable operation and long-term durability. The structure is widely used in oilfield equipment workshops, logistics distribution hubs, heavy machinery maintenance centers, construction material warehouses, solar energy equipment factories, and mining support facilities across,,, and surrounding Gulf countries. Unlike traditional concrete buildings that trap heat and require long construction cycles, this modular steel warehouse adopts a heat-efficient engineering approach. The roofing system can integrate thermal insulation layers, reflective roof coatings, ventilation turbines, and high-airflow ridge ventilation designs to reduce internal heat accumulation and improve working conditions for industrial staff and warehouse operations. The large-span structural layout creates open operational space for forklifts, trucks, conveyor systems, palletized cargo, industrial machinery, and automated warehouse systems without internal column obstruction. The design also supports future expansion, making it ideal for rapidly developing industrial zones and desert logistics corridors. To resist harsh desert environments, the building incorporates anti-corrosion galvanized steel components, reinforced bolt-connected structures, dust-resistant wall systems, heavy-duty drainage engineering, and wind-resistant roof bracing to improve structural stability during sandstorms and seasonal weather changes. Architecturally, the building follows the clean and practical industrial style preferred across Middle Eastern industrial parks, combining modern appearance with low-maintenance operational efficiency.
  • Certifications & compliance
    CE(2)
    Complies with EU standards
    Frequently asked questions

    We operate a strict quality control system throughout the entire steel structure manufacturing process, including raw material inspection, cutting, welding, assembly, surface treatment, and pre-shipment inspection. All materials meet ASTM or equivalent standards. Welding and fabrication follow approved procedures. Third-party inspections such as BV, SGS, or SCS are supported to ensure compliance and reliability.

    Yes. As a steel structure engineering solution service provider, we control costs through optimized design, efficient fabrication, and direct supply. Our prefabricated steel structures are engineered to reduce material consumption while maintaining strength and safety. By eliminating unnecessary intermediaries, we help customers lower total project costs for warehouses, workshops, and industrial buildings without sacrificing quality.

    Yes. We provide complete installation drawings, connection details, and installation videos free of charge for all steel structure projects. Our designs focus on fast and efficient on-site assembly. If required, we can also arrange experienced engineers to provide overseas installation supervision, technical guidance, or training to ensure smooth project execution.

    Yes. We operate as a one-stop steel structure engineering solution provider, offering integrated services from structural design and detailing to fabrication coordination. By managing engineering and manufacturing within one system, we help reduce communication gaps and improve consistency between drawings and production. This approach supports overseas clients in planning and executing steel structure projects with clearer coordination, more controllable costs, and smoother implementation.

    Our designs support partial construction and modular replacement strategies, allowing upgrades to be implemented in sections. This helps minimize operational interruptions and supports continuity of industrial activities during facility improvements.

    Our engineering team adapts structural grids and span arrangements to suit customized functional layouts. This supports diverse production lines, equipment placement, and operational workflows across different industrial building types.

    Design engineers work closely with fabrication teams to consider production and assembly requirements during the design stage. Connection details, member sizes, and tolerances are adjusted to suit factory processing and site assembly. This helps simplify installation procedures, reduce on-site adjustments, and support more efficient construction progress.
    Description images
    Product detail
    Product detail
    Product detail
    Product detail
    CE(2)
    Packaging and fulfilment
    • Step 1

      Payment and order readiness

      Minimum order: 1000 Units

      Payment terms, specifications, and order details are confirmed before preparation begins.

    • Step 2

      Preparation

      14 days

    • Step 3

      Packaging and dispatch

      Ocean freight via Maersk · Approx. shipping fee: $ 0.84 for 1 unit · Transit time: Est. 17-24 days

      Final packing, freight, and delivery dates are confirmed before dispatch.

    Technical specifications
    Other details 19 fields
    Application
    steel workshop, Logistics warehousing/workshop/warehouse/food processing
    Standard
    ASTM
    Tolerance
    ±1%
    Type
    Light
    Processing Service
    Cutting, Bending, Welding, Decoiling, Punching
    Delivery Time
    15-21 days
    Model number (Specification)
    customized
    Grade
    steel
    Place of origin
    China, Henan
    Color
    Customizable, prefabricated
    Processing Services
    Bending, Welding, Punching, Cutting, Uncoiling
    Main frame
    H-beam
    Purlin
    c.z-shaped channel steel
    Door
    Rolling door or sliding door
    Window
    PVC or aluminum windows
    Construction drawing design
    SAP2000 /AutoCAD /PKPM /3D3S/TEKLA
    After-sales Service
    Online Technical Support
    Selling Units
    Single item
    Certifications & Compliance
    CE(2)
    Lead time
    14 days
    Minimum order
    1000 Units

    Customer reviews

    0.0 (0)

    No reviews yet

    Be the first customer to review this product.

    Write a review

    Up to 5 JPG, PNG or WebP images; 5 MB each.

    Request custom sourcing

    Can’t find what you’re looking for? Share the requirement and our sourcing team will find the right industrial product.

    Best-match productsCompetitive quotesFast turnaround
    Request custom sourcing

    Upload your requirements

    Upload your BOM, BOE, RFQ or requirement list and get one consolidated response.

    XLS, XLSX, CSV, PDF, DOC or images · Max 10MB each or drag and drop
    XLSX
    Files are sent securely.